
Description
Product Overview
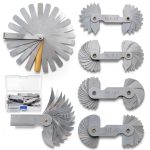
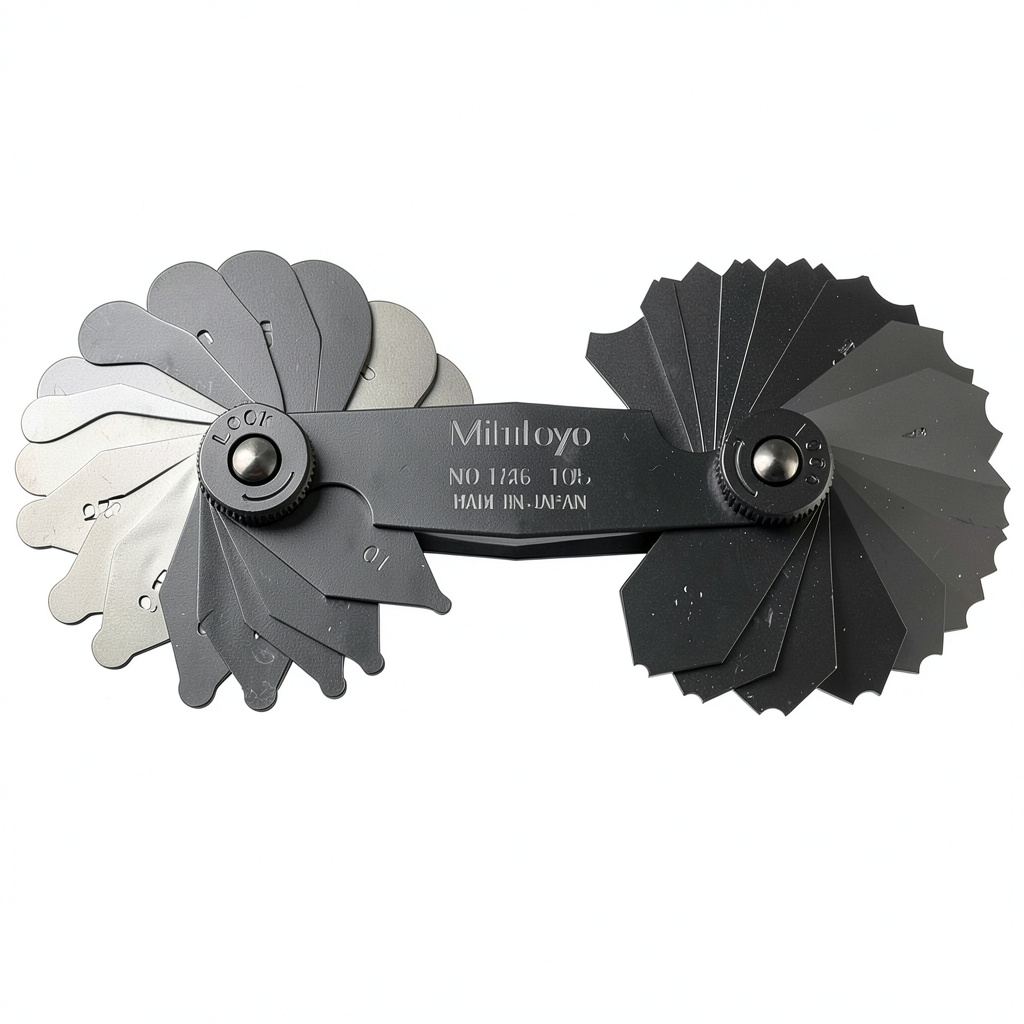
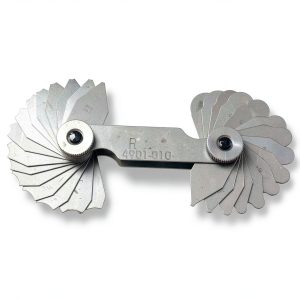
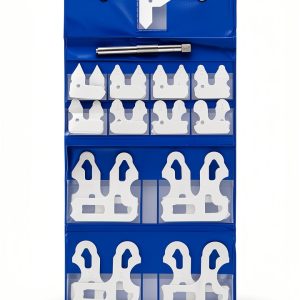
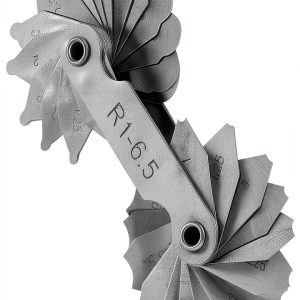
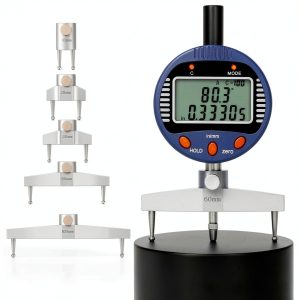
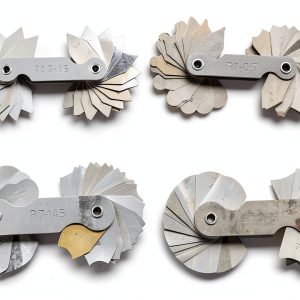
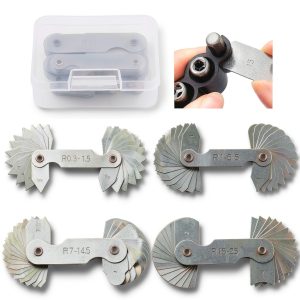
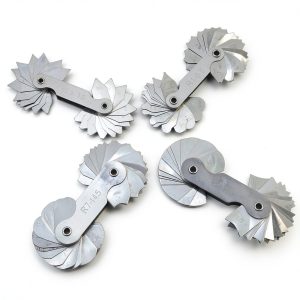
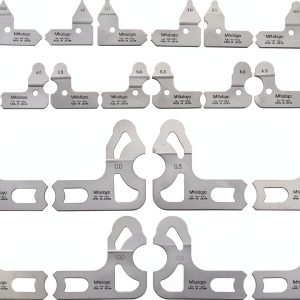
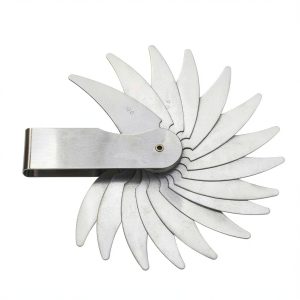
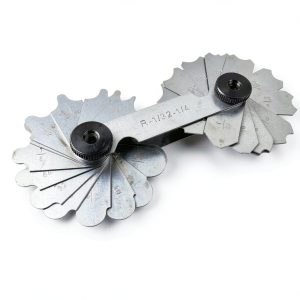
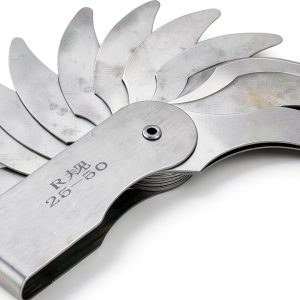
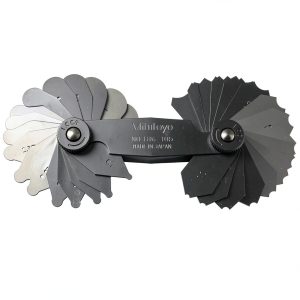
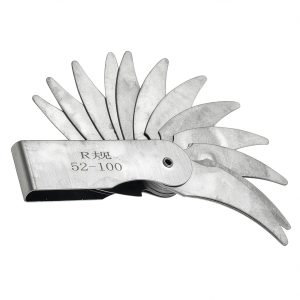
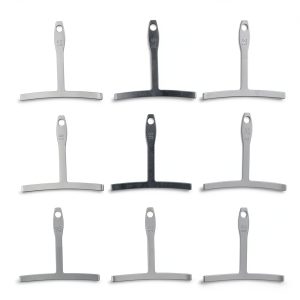
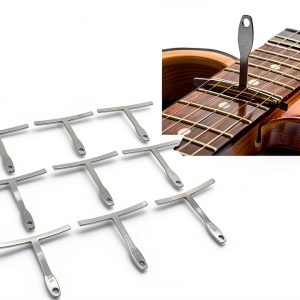
The Mitutoyo 504-186-105 radius gauge is a precision instrument designed for accurate measurement of both concave and convex radii. Constructed from high‑grade stainless steel, the gauge offers excellent corrosion resistance and long‑term durability, essential for demanding industrial environments. Each gauge is stamped with its radius size, allowing quick identification and reducing the chance of measurement errors. The integrated locking clamp secures the measuring heads in place, ensuring repeatable positioning during repeated inspections. With dimensions of 1.97 x 1.97 x 3.94 inches and a weight of just 2.68 ounces, the tool is compact enough to fit into tight workspaces while remaining robust enough for frequent use. Manufactured in Japan by Mitutoyo, a leader in metrology, the gauge reflects the company’s commitment to quality and precision engineering.
![[Product front view showing all components]](https://www.discountking.store/wp-content/uploads/2026/06/f2a1d31bf9524d538226e9745de95259.jpg)
Usage
This radius gauge is ideally suited for a variety of applications across machining, quality control, and maintenance sectors. Machinists can employ it to verify the curvature of machined parts such as shafts, gears, and cam profiles, ensuring that tolerances are met before assembly. Quality inspectors use the gauge to perform spot checks on finished components, quickly confirming that the radius conforms to design specifications. Maintenance technicians find the tool valuable when assessing wear on equipment parts, such as bearing housings or tool edges, where changes in radius can indicate the need for replacement. The gauge’s lightweight design and ergonomic shape allow operators to hold it comfortably for extended periods, while the locking clamp eliminates the need for continuous readjustment, improving efficiency in high‑volume production settings.
Why Choose Us
Choosing the Mitutoyo 504-186-105 radius gauge means selecting a product backed by decades of metrological expertise. Mitutoyo’s rigorous manufacturing processes include precision machining, thorough inspection, and strict quality control, guaranteeing that each gauge meets exacting standards. The stainless‑steel construction not only provides durability but also ensures consistent performance across a wide temperature range, making the gauge reliable in both shop floor and laboratory environments. The dual‑head design—offering both concave and convex measurement options—eliminates the need for multiple tools, simplifying tool inventories and reducing costs. Additionally, the gauge is supported by Mitutoyo’s global customer service network, offering technical assistance, calibration services, and readily available replacement parts. This comprehensive support framework ensures that users can maintain the gauge’s accuracy over its service life, protecting their investment.
Key Features
- Dual‑head design provides both concave and convex radius measurement in a single tool.
- Stainless‑steel construction offers superior corrosion resistance and long‑term durability.
- Integrated locking clamp secures the measuring heads for repeatable, hands‑free operation.
- Compact size and lightweight build enhance portability and ease of use in confined spaces.
- Supported by Mitutoyo’s worldwide customer service and calibration expertise.
FAQ
What radius sizes are available for this gauge?
The gauge is stamped with its specific radius size, which is indicated on the product label. Users can select the appropriate size from Mitutoyo’s catalog based on their measurement requirements.
Can the gauge be used on both metal and plastic parts?
Yes, the stainless‑steel measuring heads are suitable for a variety of materials, including metal, plastic, and composite components, as long as the surface is clean and free of debris.
How often should the gauge be calibrated?
For critical applications, it is recommended to calibrate the gauge annually or after any event that could affect its accuracy, such as a drop or exposure to extreme temperatures.
Is the locking clamp adjustable for different pressure levels?
The locking clamp provides a firm, consistent hold but does not feature adjustable pressure settings. It is designed to secure the heads firmly without over‑tightening, ensuring reliable measurements.
What warranty does Mitutoyo provide for this gauge?
Mitutoyo offers a standard limited warranty that covers manufacturing defects for a period of one year from the date of purchase. Additional warranty options may be available through authorized distributors.
































Reviews
There are no reviews yet.